<-- style PDP --> 804-797 Don Mills Road, Toronto - Condo Apt for lease for $2,500
  • for lease
  • leased

804-797 Don Mills Road

Toronto, Ontario, M3C 1V1 - Flemingdon Park

$2,500

  • Neighbourhood

    Flemingdon Park

  • Major Intersection

    Don Mills Rd & Eg

  • Listed Since: 27 day(s)

  • Last update: today

Overview

  • Property Type

    Condo Apt, Apartment

  • Bedrooms

    2

  • Bathrooms

    2

  • Square Feet

    800-899

  • Exposure

    South West

  • Total Parking

    1 Underground Garage

  • Locker

    Exclusive

  • Furnished

    No

  • Balcony

    Jlte

Property Description

Property description for 804-797 Don Mills Road, Toronto

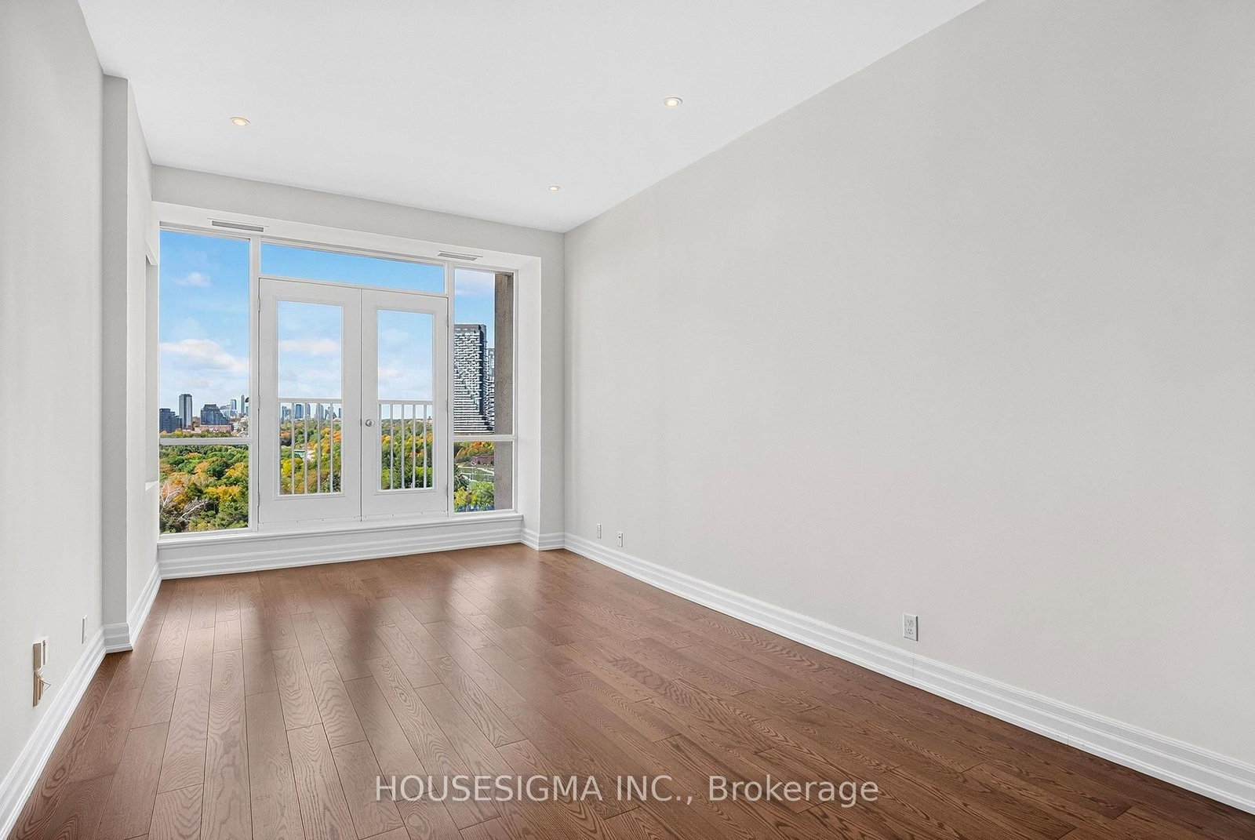
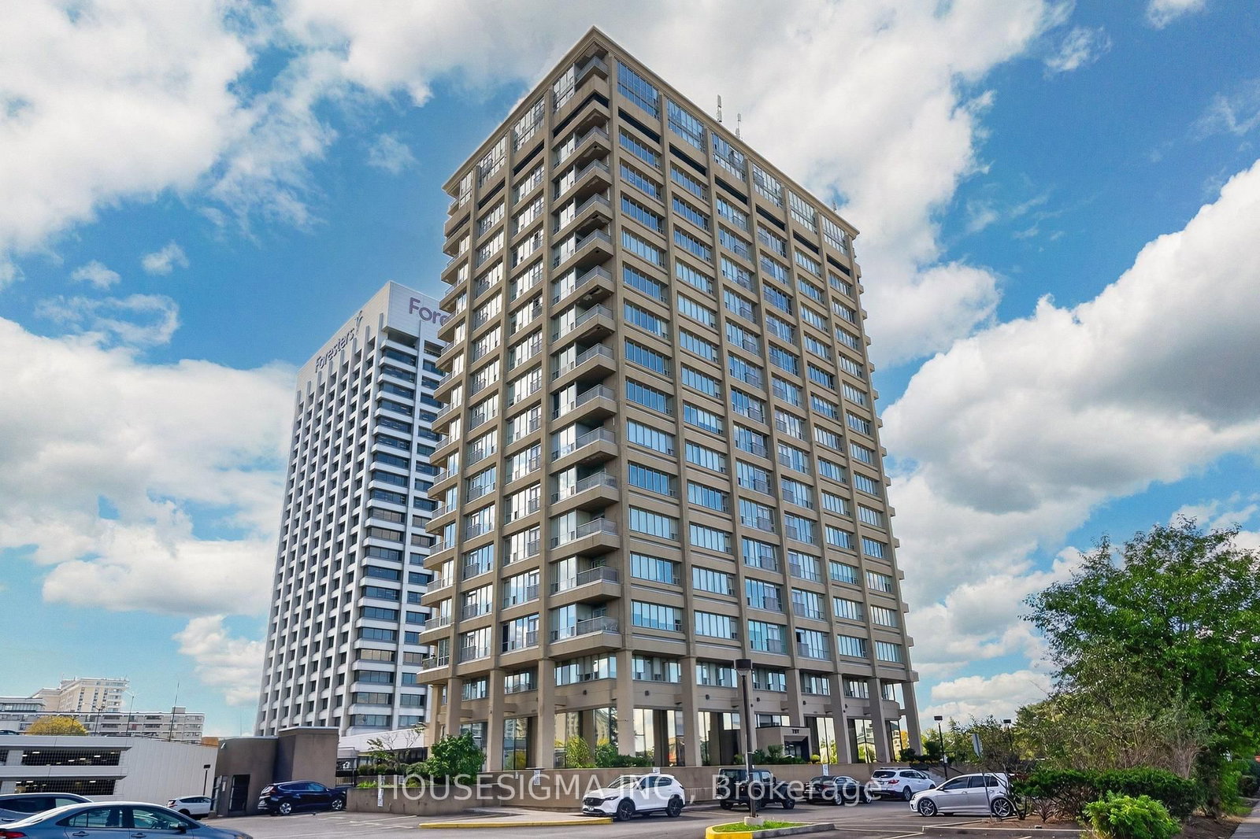
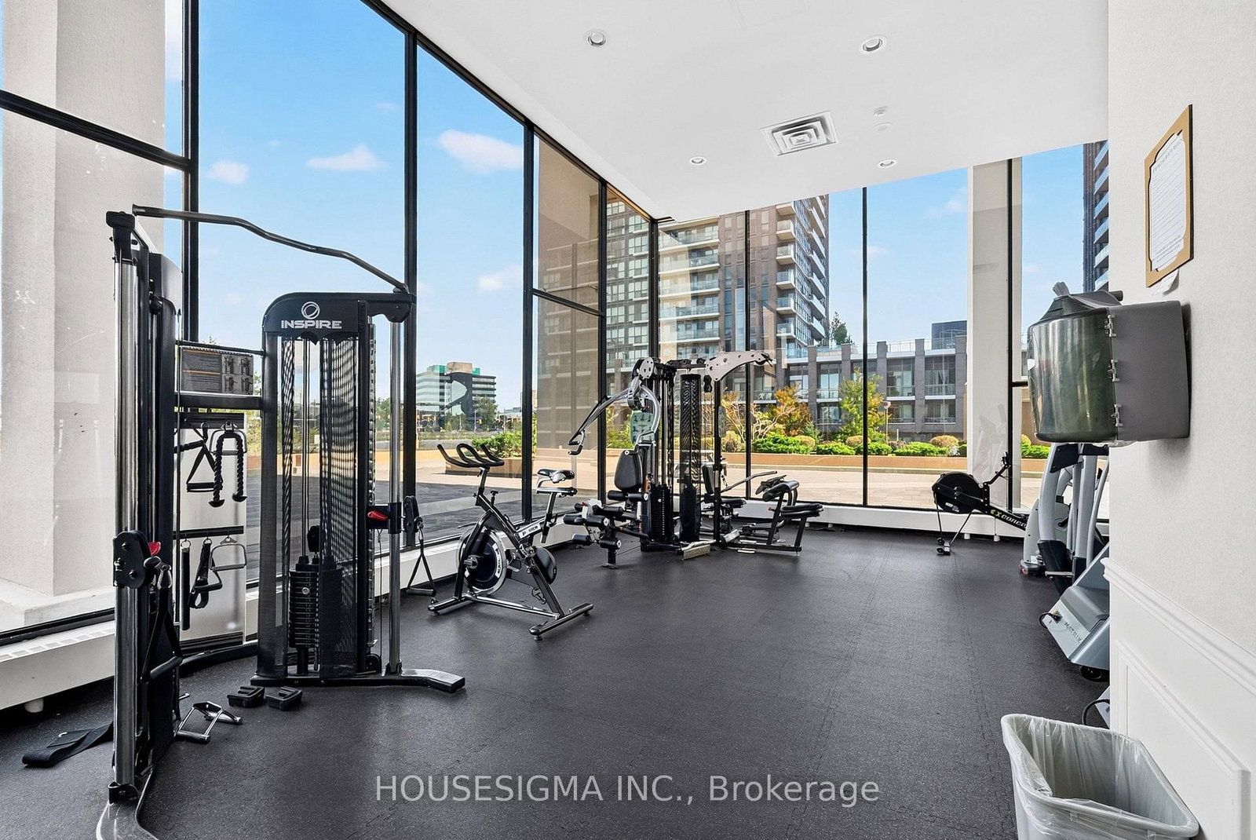
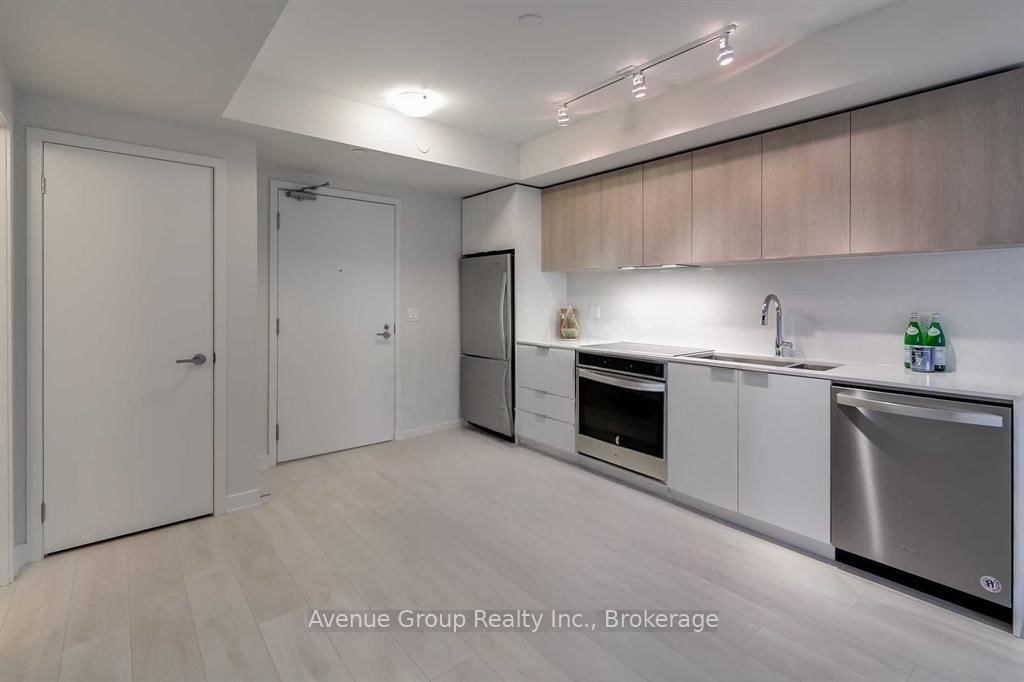
Mid-Century Modern Vibes Meet Sophisticated Loft Living at Tribeca Lofts! This stunning 865 sq. ft. residence combines soaring 10-foot ceilings, sweeping city views, and distinctive architectural details to create a space full of character and style. Freshly painted and beautifully refreshed, this sun-filled 2-bedroom, 2-bathroom suite features hardwood floors, pot lights, custom built-ins, and clever sliding wall panels that bring a timeless retro-modern aesthetic to life. The expansive open-concept living and dining area is flooded with natural light, with a Juliette balcony overlooking the city. The contemporary kitchen features stainless steel appliances and thoughtful storage solutions. The generous primary bedroom offers a large window, sliding doors, and a private 4-piece ensuite. The versatile den, framed by striking floor-to-ceiling glass sliding doors, makes an ideal second bedroom, stylish home office, or guest retreat. Pocket doors and custom built-ins maximize space without sacrificing design. Complete with ensuite laundry, central air conditioning, underground parking, and a locker. Residents enjoy access to a fitness centre, recreation room, security, and visitor parking. Ideally situated at Don Mills and Eglinton, with convenient access to transit, shopping, restaurants, parks, and the DVP. An exceptional blend of architectural personality, generous proportions, and modern convenience in one of the neighbourhood's most distinctive loft conversions!

Listed by HOUSESIGMA INC.

  • MLS #

    C13882810

  • Sq. Ft

    800-899

  • Sq. Ft. Source

    MLS

  • Year Built

    Available Upon Request

  • Basement

    Other

  • View

    n/a

  • Garage

    Underground, 1 spaces

  • Parking Type

    Exclusive

  • Locker

    Exclusive

  • Pets Permitted

    Yes-with Restrictions

  • Exterior

    Concrete

  • Fireplace

    N

  • Security

    n/a

  • Elevator

    n/a

  • Laundry Level

    n/a

  • Building Amenities

    n/a

  • Maintenance Fee Includes

    Heat, Parking, Water

  • Property Management

    Duka

  • Heat

    Forced Air

  • A/C

    Central Air

  • Water

    n/a

  • Water Supply

    n/a

  • Central Vac

    N

  • Cert Level

    n/a

  • Energy Cert

    n/a

  • Kitchen

    3.35 x 2.08 ft Main level

    Modern Kitchen, Pot Lights, Stainless Steel Appl

  • Living

    5.94 x 3.2 ft Main level

    Combined W/Dining, West View, Juliette Balcony

  • Dining

    5.94 x 3.2 ft Main level

    Combined W/Living, hardwood floor, Pot Lights

  • Primary

    4.37 x 2.9 ft Main level

    4 Pc Ensuite, Sliding Doors, Large Window

  • 2nd Br

    3.25 x 2.54 ft Main level

    Glass Doors, hardwood floor, Pot Lights

  • MLS #

    C13882810

  • Sq. Ft

    800-899

  • Sq. Ft. Source

    MLS

  • Year Built

    Available Upon Request

  • Basement

    Other

  • View

    n/a

  • Garage

    Underground, 1 spaces

  • Parking Type

    Exclusive

  • Locker

    Exclusive

  • Pets Permitted

    Yes-with Restrictions

  • Exterior

    Concrete

  • Fireplace

    N

  • Security

    n/a

  • Elevator

    n/a

  • Laundry Level

    n/a

  • Building Amenities

    n/a

  • Maintenance Fee Includes

    Heat, Parking, Water

  • Property Management

    Duka

  • Heat

    Forced Air

  • A/C

    Central Air

  • Water

    n/a

  • Water Supply

    n/a

  • Central Vac

    N

  • Cert Level

    n/a

  • Energy Cert

    n/a

  • Kitchen

    3.35 x 2.08 ft Main level

    Modern Kitchen, Pot Lights, Stainless Steel Appl

  • Living

    5.94 x 3.2 ft Main level

    Combined W/Dining, West View, Juliette Balcony

  • Dining

    5.94 x 3.2 ft Main level

    Combined W/Living, hardwood floor, Pot Lights

  • Primary

    4.37 x 2.9 ft Main level

    4 Pc Ensuite, Sliding Doors, Large Window

  • 2nd Br

    3.25 x 2.54 ft Main level

    Glass Doors, hardwood floor, Pot Lights

Thinking of Selling?

Find Out Your Home’s Value in Today’s Market!

No Email or Signup is required to view your home estimate.

estimate your home value

Contact Manoj Kukreja

Sales Representative,
Century 21 People’s Choice Realty Inc.,
Brokerage
(647) 576 - 2100

Manoj profile avatar

Property History

Property history for 804-797 Don Mills Road, Toronto

This property has been sold 7 times before. Create your free account to explore sold prices, detailed property history, and more insider data.

Sign In / Register

Inventory Graph

10 9 8 7 6 5 4 3 2 1 0 2 Months of inventory SELLER'S Market BALANCED Market BUYER'S Market

Thinking of Selling?

Find Out Your Home’s Value in Today’s Market!

No Email or Signup is required to view your home estimate.

estimate your home value

Contact Manoj Kukreja

Sales Representative, Century 21 People’s Choice Realty Inc., Brokerage
(647) 576 - 2100

Manoj profile avatar

Recent Sold Listings in Flemingdon Park, Toronto

Popular Cities